
Belmont
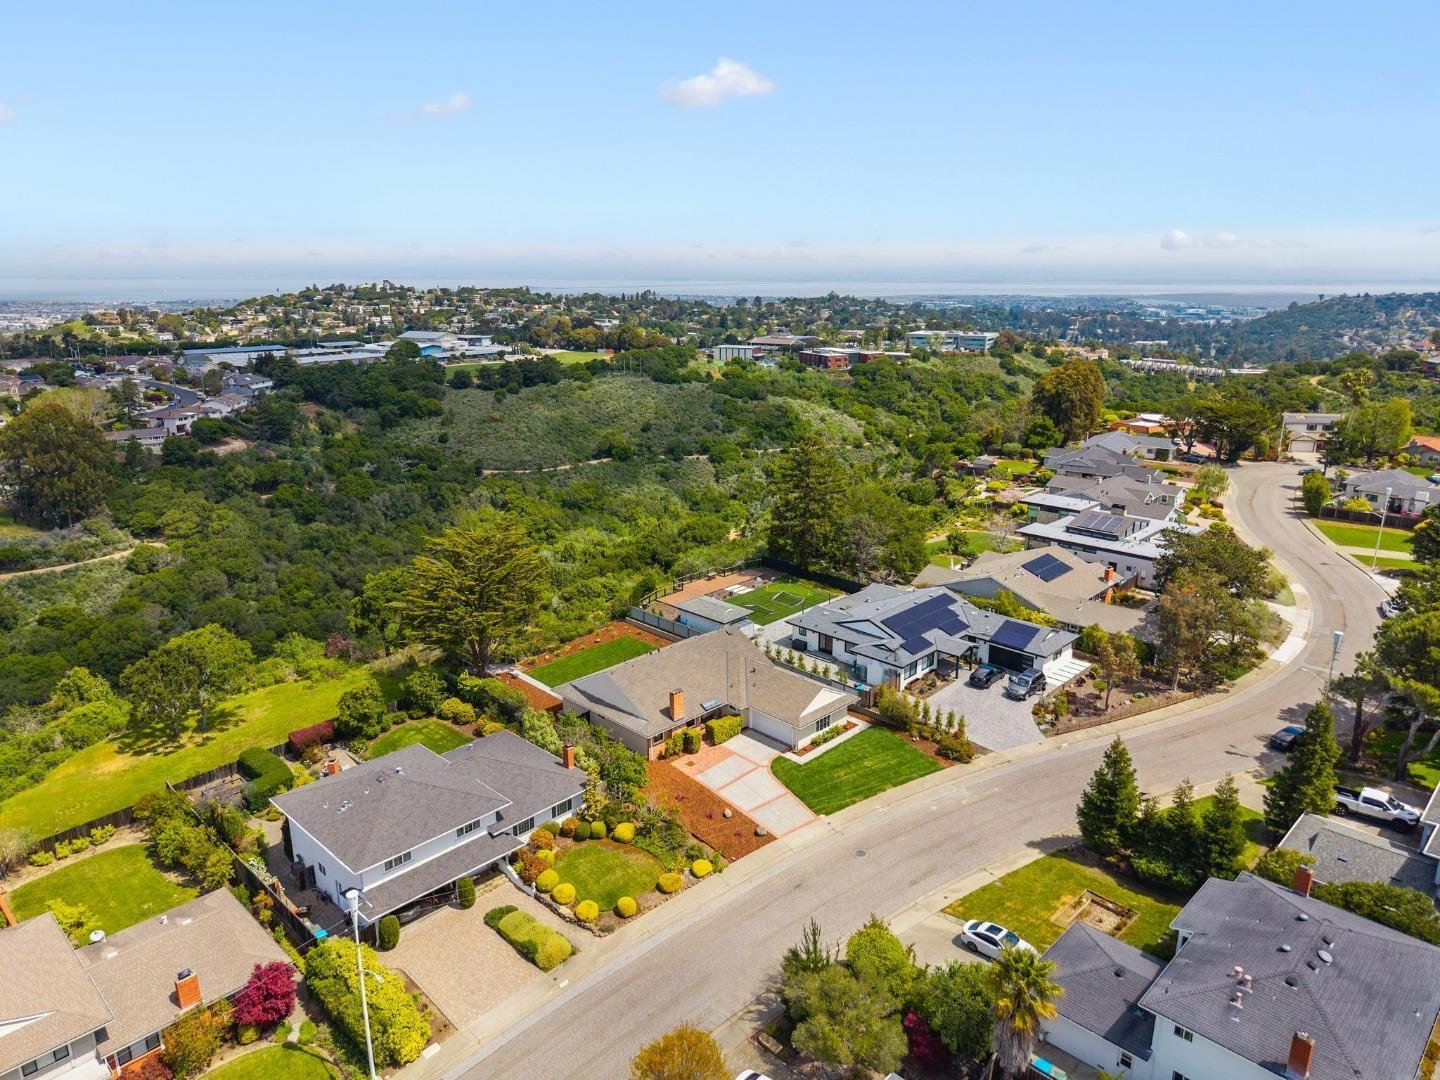
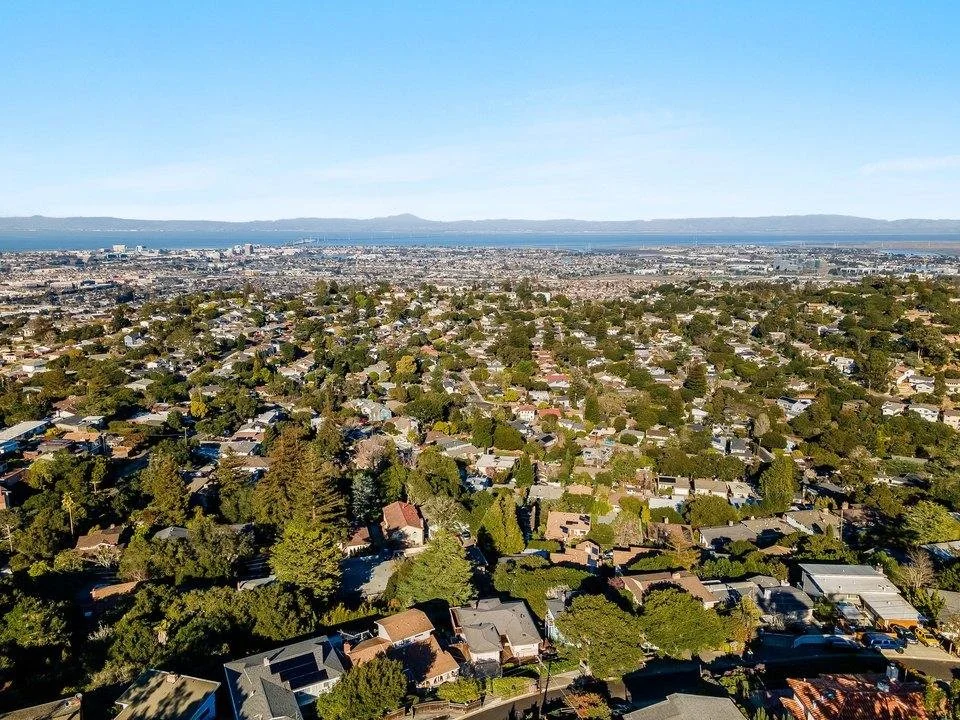
Belmont is located in central San Mateo County, between San Francisco and Silicon Valley, and is known for its quiet residential character, wooded hills, and scenic views of the San Francisco Bay. Compared with neighboring San Mateo and Redwood City, Belmont feels more secluded and residential, with rolling terrain, mature trees, and abundant open space.
Housing in Belmont is primarily made up of single-family homes, many of which are built along the hillsides and offer varying degrees of Bay or canyon views. Neighborhoods such as Belmont Hills, Hallmark, and Plateau-Skymont are particularly known for their peaceful setting, hillside streets, and sense of privacy, while areas closer to El Camino Real and the Caltrain station provide easier access to shopping and transportation.
Education is another important draw. Belmont is primarily served by the Belmont-Redwood Shores School District for K–8, which includes schools such as Central, Cipriani, Fox, Nesbit, and Ralston Middle School. The area has long attracted families looking for a combination of strong schools and a quieter Peninsula lifestyle.
From a real-estate perspective, Belmont stands out for its combination of a central Peninsula location, hillside homes, lower-density neighborhoods, natural scenery, and convenient commuting. With access to Highway 101, I-280, and Caltrain, residents can easily reach San Francisco, San Mateo, Redwood City, and major Silicon Valley employment centers. For buyers seeking schools, privacy, views, and a peaceful residential environment, Belmont remains one of the Peninsula’s most appealing communities.
Race & Ethnicity
Schools
Elementary Schools
Middle Schools
High Schools
Understanding Belmont Public Schools
Elementary and middle-school students in Belmont are primarily served by the Belmont-Redwood Shores School District (BRSSD). At the high-school level, Belmont is served by the Sequoia Union High School District (SUHSD).
Belmont-Redwood Shores School District · BRSSD
BRSSD currently operates seven schools: Central Elementary, Cipriani Elementary, Fox Elementary, Redwood Shores Elementary, Sandpiper TK–8, Nesbit K–8, and Ralston Middle School.
The principal schools located within Belmont include Central, Cipriani, Fox, Nesbit, and Ralston. Redwood Shores Elementary and Sandpiper are located in Redwood Shores and therefore are not highlighted as primary schools on this Belmont page.
Elementary School Options
Belmont's traditional elementary schools primarily include Central Elementary, Cipriani Elementary, and Fox Elementary. Nesbit provides an additional TK–8 pathway spanning both elementary and middle-school years.
Middle School Options
The principal middle-school options located within Belmont include Ralston Middle School and Nesbit School. Nesbit operates as a TK–8 campus, while Ralston is a dedicated middle-school campus.
BRSSD enrollment, placement, and middle-school processes may change depending on the school year and available capacity. Families should therefore confirm current placement policies directly with the district.
High School · SUHSD
At the high-school level, Belmont is served by the Sequoia Union High School District (SUHSD). Carlmont High School is located in Belmont and is the comprehensive public high school most commonly associated with the community.
High-school assignment, however, should always be confirmed using the specific residential address and SUHSD's current Home School / Boundary Search. Buyers should not determine the assigned high school solely from the Belmont city name.
Charles Armstrong School
Charles Armstrong School is located in Belmont and is an independent school specializing in students with dyslexia and related learning differences.
Beginning with the 2026–27 school year, the school serves Grades 1–8, including both Lower School and Middle School.
Armstrong uses research-based, multisensory, and differentiated instruction, with smaller learning groups designed to provide more individualized support.
The school also emphasizes executive functioning, social-emotional development, and helping students understand how they learn, with the goal of building greater independence and confidence.
Notre Dame High School Belmont
Notre Dame High School Belmont is located on Ralston Avenue and is a college-preparatory all-girls high school.
The school emphasizes rigorous academics, leadership, service, personal growth, and social responsibility.
Its curriculum includes English, mathematics, science, computer science, and other college-preparatory subjects, along with athletics, arts, and a range of student activities.
For families seeking an all-girls private high-school option within Belmont, Notre Dame Belmont is one of the community's most notable choices.
Market Trend
Home Price Trends
Market Activity
Neighborhoods
Sterling Downs
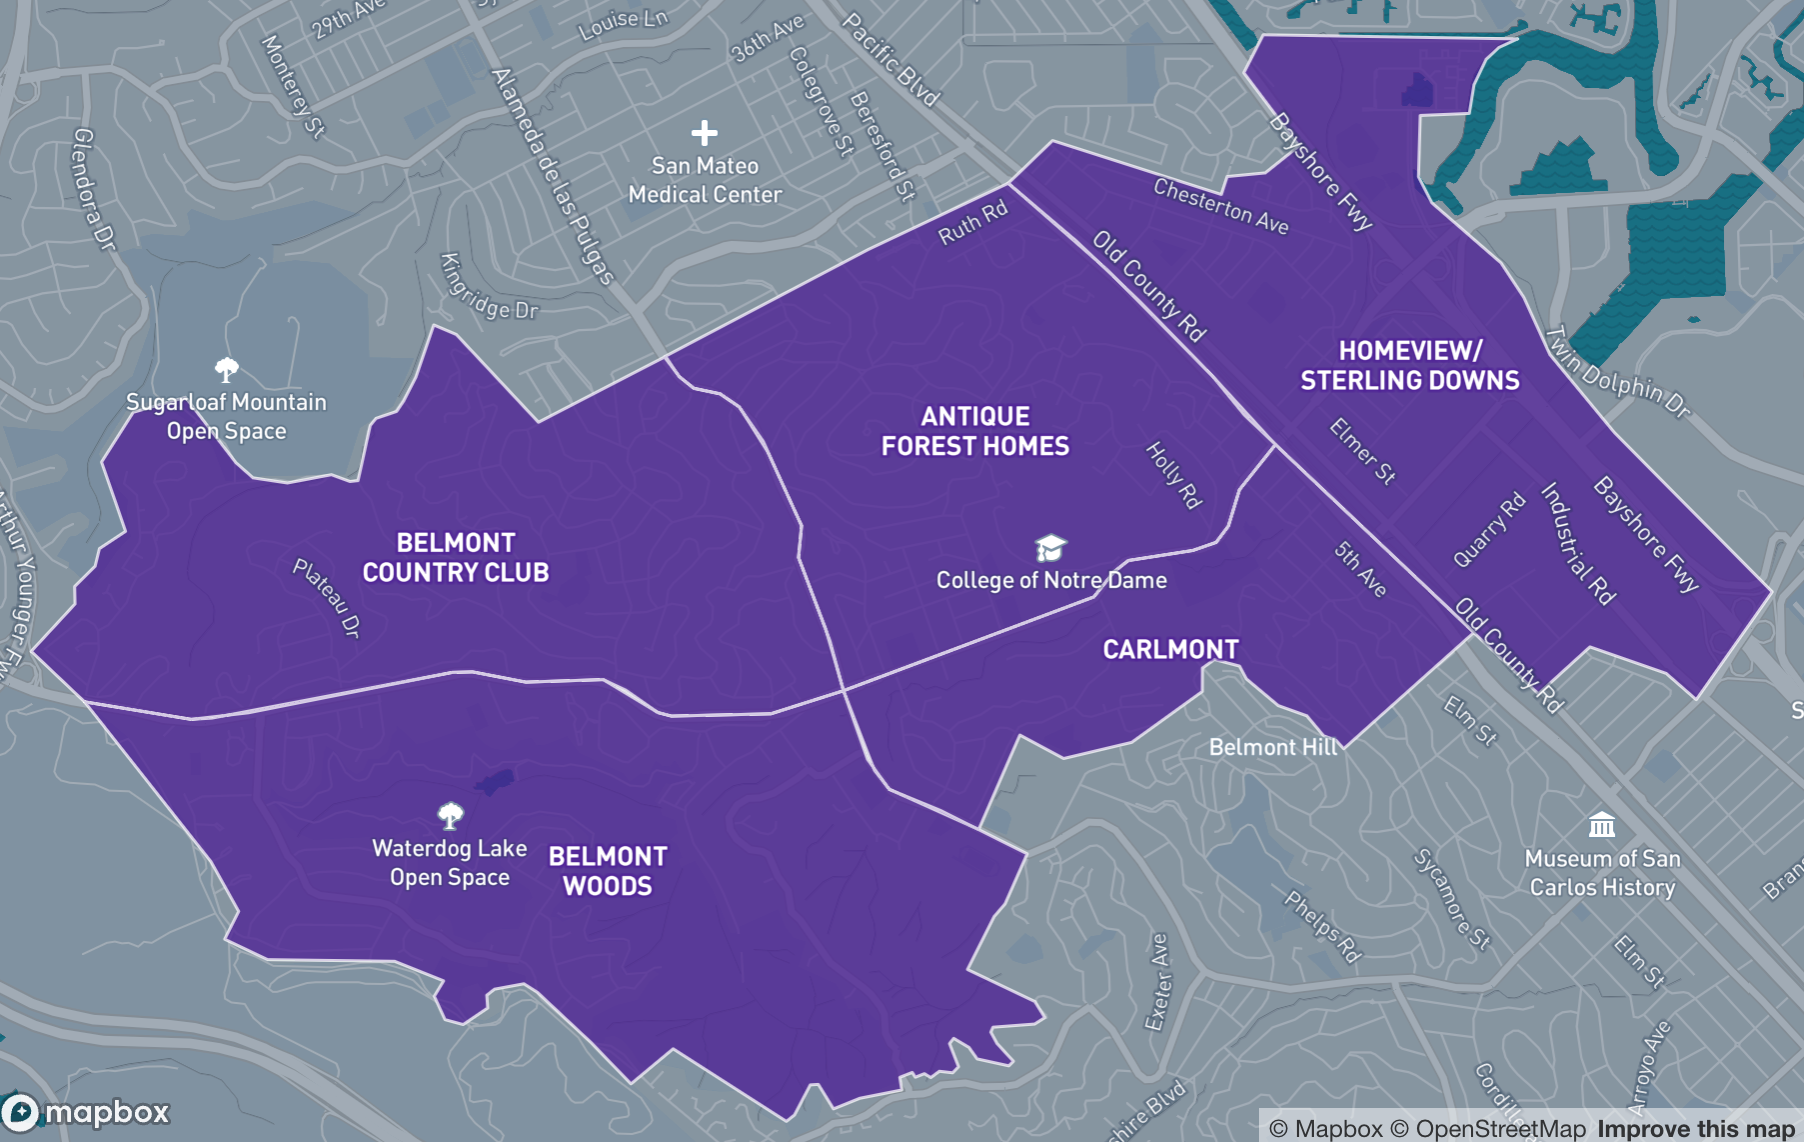
Sterling Downs lies on the eastern side of Belmont and differs from many of the city’s hillside neighborhoods. It is characterized by relatively flat streets, traditional single-family homes and more compact residential scale.
Homeview
Homeview is an established Belmont neighborhood composed largely of smaller post-war single-family homes. The terrain is generally gentler than in Belmont’s western hillside communities, and access to major roads and everyday amenities is convenient.
Belmont Heights
Belmont Heights sits along Belmont’s central-western hills and is characterized by single-family homes, sloping streets and varied parcels. Selected properties offer Bay or Peninsula views, while slope and usable land can differ significantly from home to home.
Cipriani
Cipriani lies in north-central Belmont and follows the city’s rolling hillside terrain. Views, orientation, usable land and driveway configuration often matter more here than recorded lot size alone.
Central Belmont
Central Belmont is defined more by accessibility, everyday convenience and central location than by large lots or dramatic hillside views. Housing is diverse, with older single-family homes and other residential formats.
Western Hills
Western Hills occupies Belmont’s western slopes, where streets are more winding and homes respond closely to the natural terrain. Privacy, usable land, views and slope are important factors, and recorded lot size alone may not reflect practical usability.
Plateau / Skymont
Plateau / Skymont occupies higher elevations in Belmont and is known for single-family homes, quieter streets and an elevated setting. Selected properties offer stronger views and more privacy than lower-elevation neighborhoods.
Hallmark
Hallmark lies in Belmont’s southwestern higher-elevation area, where homes are generally larger than in the city’s eastern post-war neighborhoods. It is characterized by larger single-family homes, privacy and a hillside / plateau setting.
Downtown Belmont
Downtown Belmont is centered around Caltrain access, mixed housing and everyday convenience. Housing ranges from older homes to condos, apartments and newer infill development, so lot size is less useful as a single comparison metric.
Sterling Downs
Sterling Downs lies on the eastern side of Belmont and is one of the city’s relatively flat residential neighborhoods.
Housing primarily consists of post-war single-family homes, with a more compact residential scale than many of Belmont’s western hillside communities.
Typical homes are approximately 1,100–1,700 sq.ft., on lots generally around 4,000–5,500 sq.ft.. Much of the neighborhood was developed during the 1940s and 1950s.
For buyers who prefer flatter streets and more straightforward residential parcels, Sterling Downs can be easier to evaluate than neighborhoods with steep slopes and irregular hillside lots.
Homeview
Homeview is an established, relatively compact post-war residential neighborhood in Belmont.
Current publicly reported neighborhood data indicates that single-family homes average approximately 1,415 sq.ft., with a median lot size of about 4,791 sq.ft. and a median year built of 1953.
Compared with Belmont’s western hillside neighborhoods, lots are generally smaller and more straightforward, with many traditional two- and three-bedroom homes.
The neighborhood’s appeal is more closely tied to location, accessibility and everyday convenience than to dramatic views or large parcels.
Belmont Heights
Belmont Heights is a classic example of Belmont’s hillside residential environment.
Homes commonly range from approximately 1,500–2,500+ sq.ft., while recorded lots often range from 5,000–10,000+ sq.ft.. Much of the housing stock dates from the 1950s through the 1970s.
Because of the sloping terrain, two properties with similar recorded lot sizes may offer very different amounts of usable yard space.
Buyers should carefully evaluate views, slope, driveway configuration, retaining walls and usable land on a property-specific basis.
Cipriani
Cipriani lies in north-central Belmont and is a classic hillside single-family neighborhood.
Homes commonly range from approximately 1,500–2,500+ sq.ft., with lots often around 6,000–10,000+ sq.ft.. Much of the housing was developed during the 1950s through the 1970s.
Compared with Sterling Downs or Homeview, Cipriani has a stronger hillside character, with curving streets and noticeable changes in elevation.
Buyers should evaluate orientation, views, slope, usable yard and driveway practicality, rather than relying only on recorded square footage.
Central Belmont
Central Belmont occupies the city’s central area, near Ralston Avenue and Belmont’s major commercial and transportation corridors.
Typical single-family homes often range from approximately 1,200–2,000 sq.ft., with lots commonly around 4,000–7,000 sq.ft..
The housing stock is diverse, with many traditional homes dating from the 1940s through the 1960s, alongside later renovations and redevelopment.
The area’s main advantage is central location, easier access and everyday convenience, rather than hillside privacy.
Western Hills
Western Hills occupies Belmont’s western slopes and has significant variation in terrain and parcel configuration.
Homes often range from approximately 1,500–2,500+ sq.ft., while recorded lots commonly range from 6,000–12,000+ sq.ft.. Many parcels have meaningful slope.
Much of the housing stock dates from the 1950s through the 1970s, with homes and streets following the natural hillside contours.
The most important factors here are often privacy, usable land, views, driveway configuration and retaining conditions, rather than recorded lot size alone.
Plateau / Skymont
Plateau / Skymont occupies some of Belmont’s higher-elevation residential areas and generally has a quieter environment than neighborhoods closer to the city’s eastern side.
Homes commonly range from approximately 1,700–2,800+ sq.ft., with lots often around 6,000–10,000+ sq.ft.. Much of the housing stock dates from the 1950s through the 1970s.
Higher elevation gives some properties stronger views, while lower through-traffic can contribute to greater privacy.
Buyers should still pay attention to slope, driveway access, usable yard and property orientation.
Hallmark
Hallmark occupies a higher-elevation area in southwestern Belmont, where homes are generally larger than in neighborhoods such as Homeview or Sterling Downs.
Homes commonly range from approximately 2,000–3,000+ sq.ft., with lots often around 7,000–12,000+ sq.ft.. Many residences were built during the 1960s and 1970s.
The neighborhood is more strongly associated with family-home scale, privacy and a higher-elevation hillside or plateau setting.
Buyers should compare views, orientation, usable yard, driveway configuration and renovation level on a property-by-property basis.
Downtown Belmont
Downtown Belmont sits around the city’s transportation and commercial core, close to Caltrain, El Camino Real and Ralston Avenue.
Housing is more diverse than in Belmont’s traditional single-family neighborhoods, including older homes, condos, apartments and newer infill development.
Because property types vary substantially, a single typical home size or lot size is not particularly useful here.
For buyers, walkability, Caltrain access, building condition, parking and HOA quality are generally more important considerations.